
Lot
1339
Traceable in Berlin 1915-1943
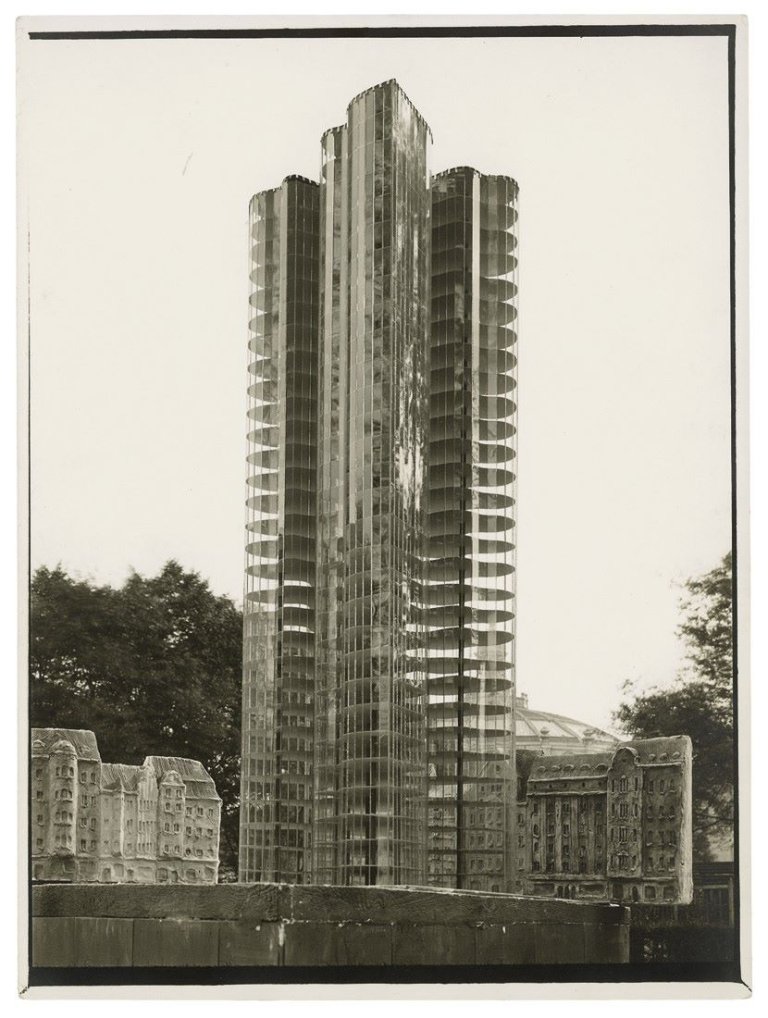
Mies van der Rohe, Glashochhausprojekt Wabe, Friedrichstrasse, Berlin. 1922

Estimate:
EUR 5,000
- 10,000
USD 6,760
- 13,500
Sold for:
19,040 EUR (incl. premium)
auctions 164-167
Photography, Thursday, 04.06.2009
Ludwig Mies van der Rohe’s visionary project “Wabe” (honeycomb), submitted in 1921 to a competition for a high-rise building at Berlin Friedrichstraße awarded by the “Tower House Corporation”, is mentioned in many, if not in all, accounts of the history of architecture. In his plans for the competition, the architect incorporated the triangular shape of the assigned estate, known today as the “Spree-Dreieck” between Friedrichstraße, the Spree River and a train station, and translated it into sharp-edged, prismatic corner towers, each of which rise twenty stories high without any horizontal divisions and variation in width. The jury, however, did not consider Mies van der Rohe’s submission because the architect had ignored almost all of the competition’s guidelines. In fact, none of the other designs submitted by other architects were ever realized, yet, they certainly generated a new understanding of urban architecture. In order to crystallize spatial relations Mies van der Rohe used original photographs in which he then inserted his ideas and designs as collage or by drawing directly on the photograph. Some of these preparatory studies had been released for academic purposes and thus, had been re-photographed. The image of the “Wabe” (honeycomb) by Curt Rehbein, depicting the building at the Friedrichstraße seen from the south, shows Mies van der Rohe’s photomontage and inserted drawing technique. Here, the glass-skyscraper appears as a monumental crystal rising above the façades of other Wilhelminian style buildings. The juxtaposition of the realistic street scene and the accentuated abstract and nearly intangible appearance of the glass building increases its grand impression as a symbol for futuristic architecture..
All the works of the convolute are from the bequest of Eduard Ludwig (1906-1960), an architect and former Bauhaus student, who worked as an assistant to Mies van der Rohe. Both men kept a life-long friendship. Ludwig had enrolled as a Bauhaus student in 1928. His teachers were Wassily Kandinsky, Paul Klee, Josef Albers, Walter Peterhans and Mies. After earning his degree in 1932, Ludwig’s first job was at the Bauhaus building department. After the closing of the school in September 1932, Ludwig worked at Mies’ office in Berlin and, since 1935, also at the studio of Lilly Reich. Today, documents from Ludwig's bequest are held in the collections of The Museum of Modern Art, New York, Werkbundarchiv, Berlin, Akademie der Künste, Berlin, and Bauhaus Foundation in Dessau, among others.
Josep Quelglas, Der gläserne Schrecken, Mies van der Rohes Pavillon in Barcelona, Basel u.A. 2001, p. 77
George Dodds, Building Desire: The Barcelona Pavilion, London 2005, ill. 1.20, p. 26
Mies and das Neue Wohnen, Räume, Möbel, Fotografie, ed. by Helmut Reuter and Birgit Schulte, Ostfildern 2008, ill. 47, p. 51
Lot
1340
Mies van der Rohe, Gläserner Wolkenkratzer, Modell mit Staffage von Oskar Herzog vor dem Gebäude des ehemaligen Kolonialmuseums. Nicht ausgeführtes Projekt von 1922.
Estimate:
EUR 10,000
- 15,000
Sold for:
EUR 47,005

Lot
1341
Mies van der Rohe, Gläserner Wolkenkratzer, Modell mit Staffage von Oskar Herzog vor dem Gebäude des ehemaligen Kolonialmuseums. Nicht ausgeführtes Projekt von 1922.
Estimate:
EUR 1,500
- 2,000
Sold for:
EUR 4,403

Lot
1342
Mies van der Rohe, Gläserner Wolkenkratzer, Modell mit Staffage von Oskar Herzog im Freien. Nicht ausgeführtes Projekt von 1922.
Estimate:
EUR 2,000
- 2,500
Sold for:
EUR 5,950

Lot
2082
Kopp & Joseph. Kurfürstendamm 35, Berlin. Architects: Arthur Korn and Siegfried Weitzmann. 1927
Estimate:
EUR 500
- 700
Sold for:
EUR 1,125