
Lot
292R
Aachen 1886 – 1969 Chicago
Four elevation sketches for the Hubbe House in Magdeburg. 1934/35

Estimate:
EUR 10,000
- 15,000
USD 13,000
- 19,400
Sold for:
12,200 EUR (incl. premium)
Auctions 207-213
ORANGERIE. Selected Objects, Thursday, 30.05.2013
Related literature: Terence Riley and Barry Bergdoll (eds.): Mies in Berlin. Ludwig Mies van der Rohe. Die Berliner Jahre 1907-1938, exhibition catalogue, New York, Museum of Modern Art, 2001, p. 288ff., ill. no. 279-289 / Wolf Tegethoff: Mies van der Rohe. Die Villen und Landhausprojekte. Exhibition catalogue, Krefeld 1981, p. 121f., ill. no. 17.1-17.9
Comparable sheets: Layout sketch for the Hubbe House, Getty Reserach Institute, Los Angeles. Designs relating to the Hubbe House, The Museum of Modern Art, New York
1. Perspectival elevation sketch of the large room with view into the garden, 21,5 x 30 cm (81⁄2 x 113⁄4 in.) (with pencil inscription: B 7/ 8225).
2. Perspectival elevation sketch of the large room with view into the garden, 21 x 26 cm (81⁄2 x 101⁄4 in.).
3. Perspectival elevation sketch of the connecting room with chimney breast (?) 21,5 x 30 cm (81⁄2 x 113⁄4 in.).
4. Perspectival elevation sketch of the connecting room with chimney breast (?), 21 x 29,5 cm (81⁄2 x 115⁄8 in.).
Max Protetch Gallery, New York / Private collection, New York

Lot
208
„MR10“ Set von vier Stühlen. 1927
Estimate:
EUR 10,000
- 15,000
Sold for:
EUR 17,080

Lot
294R
Studies for seating furniture. Circa 1940
Estimate:
EUR 5,000
- 7,000
Sold for:
EUR 15,860

Lot
405
Side table – Model: MR 130. Circa 1931 / execution 1938
Estimate:
EUR 4,000
- 6,000
Sold for:
EUR 3,125

Lot
416
„Internationale Ausstellung. Barcelona 1929. Deutsche Abteilung“. 1929
Estimate:
EUR 500
- 700
Sold for:
EUR 3,125

Lot
1283
Gläserner Wolkenkratzer. Modell mit Staffage von Oskar Herzog. 1922
Estimate:
EUR 18,000
- 24,000
Sold for:
EUR 84,490
Lot
1334
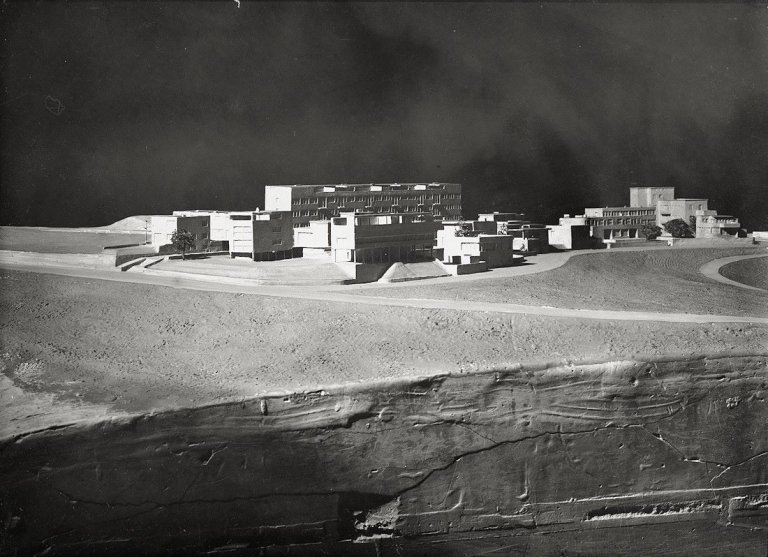
Modell der Weissenhof-Siedlung wie gebaut (1927), Ansicht von Südosten / Ansicht von Süden. 1927
Estimate:
EUR 300
- 500
Sold for:
EUR 357

Lot
1335
Modell der Weissenhof-Siedlung wie gebaut (1927), Ansicht von Norden. 1927
Estimate:
EUR 200
- 400
Sold for:
EUR 595

Lot
1336
Modell der Weissenhof-Siedlung wie gebaut (1927), Ansicht von Südwesten. 1927
Estimate:
EUR 200
- 400
Sold for:
EUR 214
Lot
1337
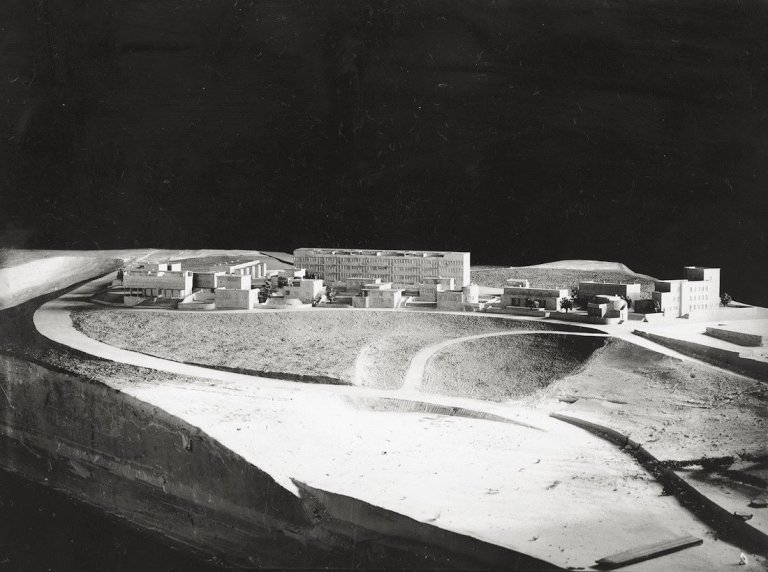
Modell der Weissenhof-Siedlung wie gebaut, Ansicht von Osten / Ansicht von Westen. 1927
Estimate:
EUR 400
- 600
Sold for:
EUR 476

Lot
1338
Modell der Weissenhof-Siedlung wie gebaut, Ansicht von Süden. 1927
Estimate:
EUR 200
- 400
Sold for:
EUR 214

Lot
2081
Modell der Weissenhof-Siedlung wie gebaut (1927), Ansicht von Südosten. 1927
Estimate:
EUR 300
- 500
Sold for:
EUR 23,180

Lot
2082
Bergbau-Ausstellung. Schautafel zum Teerstammbaum, nach Entwurf von Herbert Bayer. . 1934
Estimate:
EUR 300
- 500
Sold for:
EUR 366

Lot
2083
Modell der Weissenhof-Siedlung wie gebaut (1927), Ansicht von Osten. 1927
Estimate:
EUR 300
- 500
Sold for:
EUR 4,392

Lot
2084
Modell der Weissenhof-Siedlung wie gebaut (1927), Ansicht von Westen. 1927
Estimate:
EUR 300
- 500
Sold for:
EUR 854

Lot
2085
Modell der Weissenhof-Siedlung wie gebaut (1927), Ansicht von Südwesten. 1927
Estimate:
EUR 300
- 500
Sold for:
EUR 4,880

Lot
2086
Barcelona Pavillon, Frontseite von Nordost gesehen. 1929
Estimate:
EUR 1,500
- 2,500
Sold for:
EUR 2,318

Lot
2087
Barcelona Pavillon, Frontseite von Südosten gesehen. 1929
Estimate:
EUR 1,500
- 2,500
Sold for:
EUR 1,830

Lot
2088
Barcelona Pavillon, Blick über das grosse Wasserbecken.. 1929
Estimate:
EUR 1,500
- 2,500
Sold for:
EUR 4,880

Lot
2089
Barcelona Pavillon, Interieur mit Onyxwand und Georg Kolbes Skulptur „Morgen“ im Hintergrund. 1929
Estimate:
EUR 1,500
- 2,500
Sold for:
EUR 8,540

Lot
2090
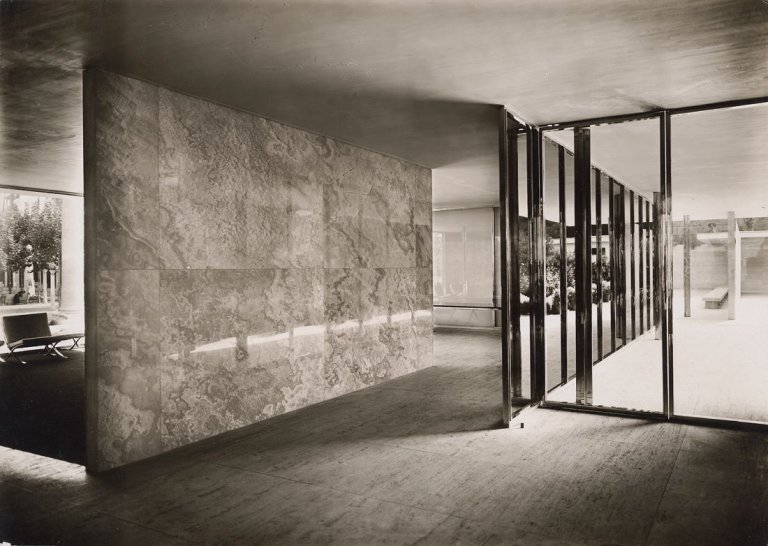
Barcelona Pavillon, Innenansicht mit beleuchtbarer Glaswand und Onyxwand. 1929
Estimate:
EUR 1,500
- 2,500
Sold for:
EUR 63,440

Lot
2091
Barcelona Pavillon, Ansicht des Haupteingangs. 1929
Estimate:
EUR 1,500
- 2,500
Sold for:
EUR 6,710

Lot
2092
Barcelona Pavillon, Blick vom Hinterausgang zum Bürotrakt. 1929
Estimate:
EUR 1,500
- 2,500
Sold for:
EUR 4,026

Lot
2093
Glass Skyscraper, model with staffage by the sculptor Oswald Herzog. Unrealized project from 1922 / photo: Curt Rehbein, 1922.
Estimate:
EUR 15,000
- 25,000
Sold for:
EUR 35,000
Lot
2093
Barcelona Pavillon, Ansicht des Nebeneingangs mit Blick auf die Onyxwand und den Nebenanbau. 1929
Estimate:
EUR 1,500
- 2,500
Sold for:
EUR 4,026

Lot
2094
Project „Wabe, Friedrichstrasse“. Design for a skyscraper at the Friedrichstraße, 1921. Perspective from the North, first version / Photo: Curt Rehbein, 1922.
Estimate:
EUR 10,000
- 20,000
Sold for:
EUR 31,875

Lot
2094
Barcelona Pavillon, Ansicht des Nebeneingangs von Westen, abends, mit erleuchteter Glaswand. 1929
Estimate:
EUR 1,500
- 2,500
Sold for:
EUR 2,684

Lot
2095
Project „Wabe, Friedrichstrasse“. Design for a skyscraper at the Friedrichstraße, 1921. Perspective from the North, final version / Photo: Curt Rehbein, 1922.
Estimate:
EUR 10,000
- 20,000
Sold for:
EUR 50,000

Lot
2129
Bank- and Office Building in Stuttgart, Project Design/ Photo: Curt Rehbein. Circa 1928
Estimate:
EUR 10,000
- 15,000
Sold for:
EUR 41,250

Lot
2180
German Pavilion. World Fair, Barcelona, 1928/29. Waterbassin with sculpture „Der Morgen“ by Georg Kolbe / Photo: Berliner Bild-Bericht. 1929
Estimate:
EUR 3,000
- 4,000
Sold for:
EUR 8,125