
Skip to content
Go to Grisebach homepage

Lot

2186

Evert Marinus van Ojen

Tiel 1886 – 1964 The Hague

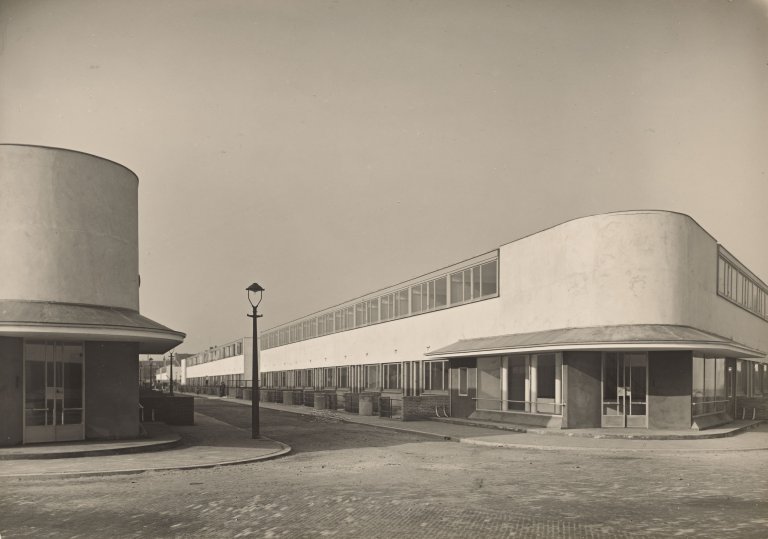
Housing complex at the beach in Hoek van Holland (Design: 1924; Construction: 1926-27). Architect: J.J.P. Oud. 1927

3 vintages. Gelatin silver prints. One print Agfa-Brovira-paper. From 14,7 × 22,6 cm (16,5 × 22,9 cm) to 17,2 × 22,8 cm (17,5 × 23,1 cm) and 22,8 × 16,7 cm (5 ¾ × 8 ⅞ in. (6 ½ × 9 in.) to 6 ¾ × 9 in. (6 ⅞ × 9 ⅛ in.) and 9 × 6 ⅝ in.).
This picture shows the following artwork: Evert Marinus van Ojen. Housing complex at the beach in Hoek van Holland (Design: 1924; Construction: 1926-27). Architect: J.J.P. Oud. 1927.

Estimate:

EUR 3,000


- 4,000

USD 3,410


- 4,550

Sold for:

3,750 EUR (incl. premium)

Auctions October 2018

Photography, Friday, 26.10.2018

Information

3 vintages. Gelatin silver prints. One print Agfa-Brovira-paper. From 14,7 × 22,6 cm (16,5 × 22,9 cm) to 17,2 × 22,8 cm (17,5 × 23,1 cm) and 22,8 × 16,7 cm (5 ¾ × 8 ⅞ in. (6 ½ × 9 in.) to 6 ¾ × 9 in. (6 ⅞ × 9 ⅛ in.) and 9 × 6 ⅝ in.). One photo inscribed in black ink by Karel Wiekart on the reverse as well as monogrammed with red felt-tip pen: „KW". One photo inscribed with blue ink by an unkown hand on the reverse as well as numbered and layout markings in pencil. One photo inscribed in pencil by various hands and numbered in black ink on the reverse.

Formerly estate of the architect J.J.P. Oud / Estate of the architectural historian Karel Wiekart / Private Collection, Germany

Die Form, 1928 (vol. 3), Booklet 2, p. 39 / Grete Dexel and Dr. W. Dexel: Das Wohnhaus von heute. Leipzig 1928, p. 69, Illustration 46 / Sigfried Giedion: Befreites Wohnen. Zürich 1929, p. 35 (Extract) / Henry-Russell Hitchcock Jr: J-J. P. Oud. Paris 1931, p. 21 / Alberto Sartoris: Gli elementi dell'architettura funzionale. Milan 1941, p. 678, illustration 829 / J. J. P. Oud 1890-1963. The Complete Works. Amsterdam 2001, p. 266–227, 268 and 272–273
More works from Evert Marinus van Ojen